
Listing Courtesy of: BRIGHT IDX / Listed By: Donna Harrington, Coldwell Banker Realty; Rachel Shumaker, Eastern Shore Regional
5794 Cairn Court Salisbury, MD 21801
Active (2 Days)
$800,000 (USD)
OPEN HOUSE TIMES
-
OPENSat, Nov 2111:00 am - 1:00 pm
Description
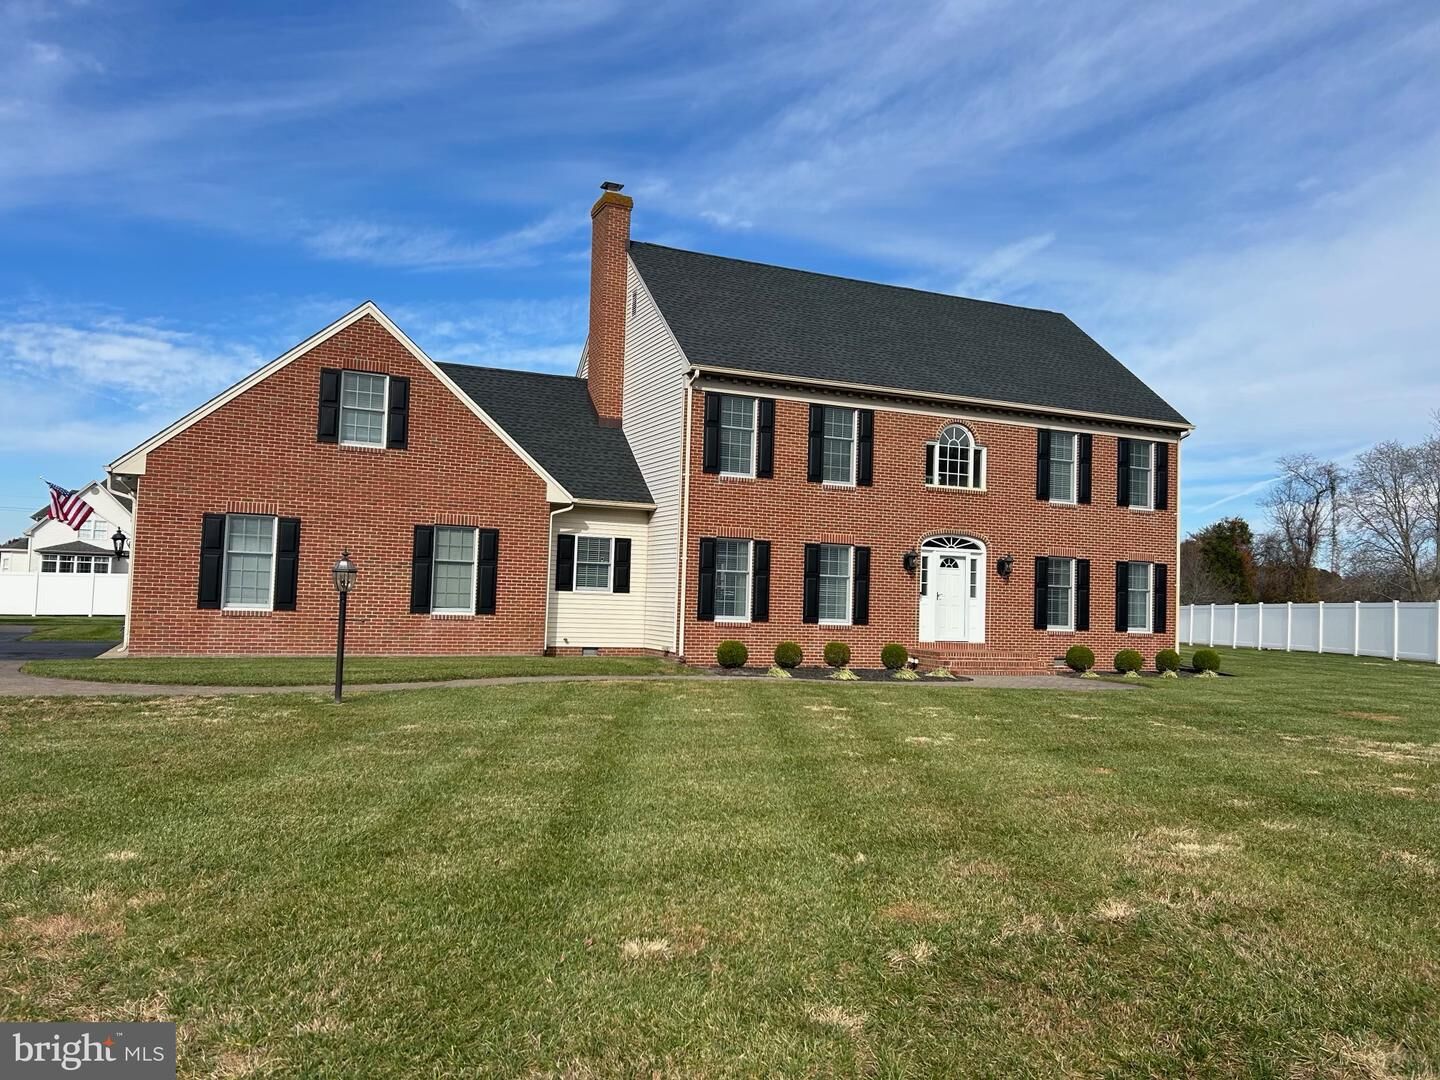
Welcome to 5794 Cairn Court, tucked away on a cul-de-sac in Salisbury's desirable Idyllwood neighborhood! Offering an impressive 4,256 square feet, 4 bedrooms, and 3 full bathrooms, this spacious home combines comfort, character, and thoughtful upgrades throughout.Inside, you'll find beautiful Brazilian cherry hardwood flooring, two fireplaces, custom built-in bookcases, and a wet bar complete with quartz countertops and a wine refrigerator. The kitchen features quartz countertops, an updated backsplash, and a newer range, while improvements throughout the home include updated bathrooms and elegant dining room wainscoting.Step outside to your own backyard retreat, featuring an in-ground swimming pool surrounded by a beautiful brick patio and fencing. Two pergolas provide inviting spaces to relax or entertain, while updated outdoor lighting and a lawn irrigation system add to the appeal. Whether hosting summer gatherings or enjoying a quiet afternoon by the pool, this outdoor space is designed to be enjoyed!The property also features an attached garage with overhead storage, a separate detached garage, an outdoor storage shed, and washer and dryer hookups on both levels. Significant improvements include a new roof and water heater in 2021, along with a replaced septic system in 2026.With a wonderful combination of indoor comfort and outdoor living, this home is ready for its next chapter. Schedule your private showing and discover everything 5794 Cairn Court has to offer!
MLS #:
MDWC2025308
MDWC2025308
Taxes
$4,128(2026)
$4,128(2026)
Lot Size
1.04 acres
1.04 acres
Type
Single-Family Home
Single-Family Home
Building Name
None Available
None Available
Year Built
1994
1994
Style
Colonial
Colonial
School District
Wicomico County Public Schools
Wicomico County Public Schools
County
Wicomico County
Wicomico County
Listed By
Donna Harrington, Coldwell Banker Realty
Rachel Shumaker, Coldwell Banker Realty
Rachel Shumaker, Coldwell Banker Realty
Source
BRIGHT IDX
Last checked Nov 17 2026 at 9:32 PM GMT+0000
BRIGHT IDX
Last checked Nov 17 2026 at 9:32 PM GMT+0000
Bathroom Details
- Full Bathrooms: 3
Interior Features
- Dining Area
- Built-Ins
- Crown Moldings
- Window Treatments
- Dishwasher
- Dryer
- Microwave
- Washer
- Refrigerator
- Water Heater
- Kitchen - Eat-In
- Exhaust Fan
- Stove
- Upgraded Countertops
- Floor Plan - Open
- Recessed Lighting
- Wainscotting
- Combination Kitchen/Living
- Wet/Dry Bar
- Sprinkler System
- Water Treat System
- Carpet
- Walk-In Closet(s)
- Wine Storage
- Primary Bath(s)
- Bathroom - Walk-In Shower
Subdivision
- Idyllwood
Lot Information
- No Thru Street
- Cul-De-Sac
Property Features
- Above Grade
- Below Grade
- Fireplace: Gas/Propane
- Foundation: Crawl Space
Heating and Cooling
- Heat Pump(s)
- Central A/C
Pool Information
- In Ground
- Saltwater
Homeowners Association Information
- Dues: $200
Flooring
- Hardwood
- Carpet
Exterior Features
- Brick
- Vinyl Siding
- Roof: Architectural Shingle
Utility Information
- Utilities: Propane
- Sewer: On Site Septic
- Fuel: Electric
Parking
- Asphalt Driveway
Stories
- 3
Living Area
- 4,256 sqft
Location
Disclaimer: Copyright 2026 Bright MLS IDX. All rights reserved. This information is deemed reliable, but not guaranteed. The information being provided is for consumers’ personal, non-commercial use and may not be used for any purpose other than to identify prospective properties consumers may be interested in purchasing. Data last updated 11/17/26 13:32


